<-- style PDP --> 4303-55 Charles Street, Toronto - Condo Apt for lease for $3,000
  • new
  • for lease

4303-55 Charles Street

Toronto, Ontario, M4Y 0J1 - Church-Yonge Corridor

$3,000

  • Neighbourhood

    Church-Yonge Corridor

  • Major Intersection

    Yonge and Church

  • Listed Since: 3 day(s)

  • Last update: 1 day(s) ago

Overview

  • Property Type

    Condo Apt, Apartment

  • Bedrooms

    2

  • Bathrooms

    2

  • Square Feet

    700-799

  • Exposure

    South

  • Total Parking

    n/a

  • Locker

    Exclusive

  • Furnished

    No

  • Balcony

    Terr

Property Description

Property description for 4303-55 Charles Street, Toronto

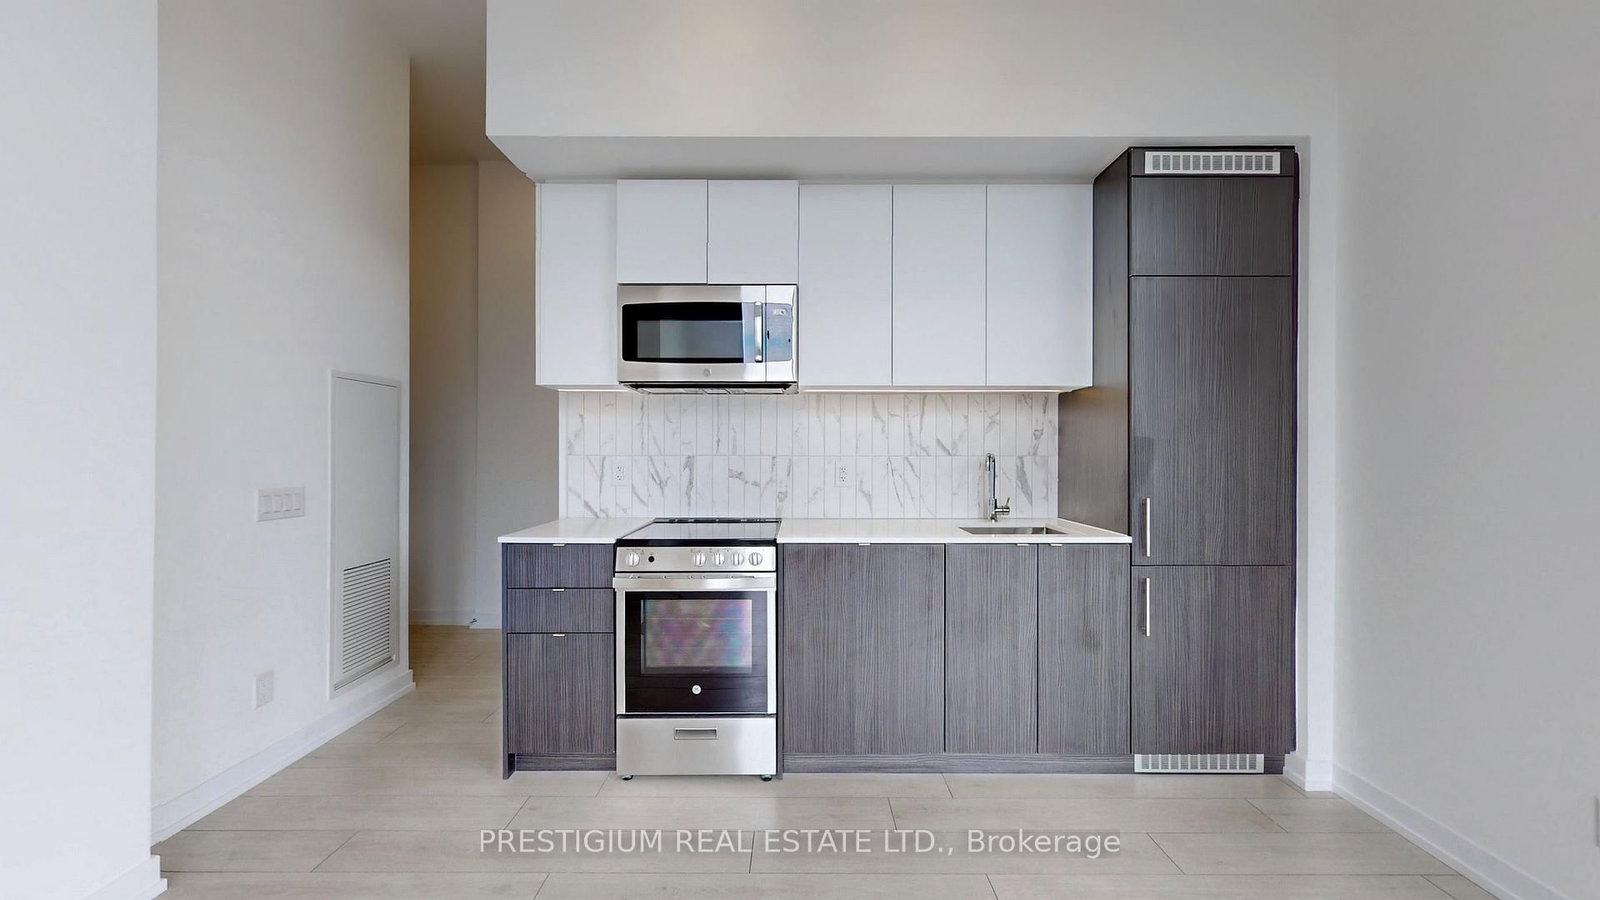
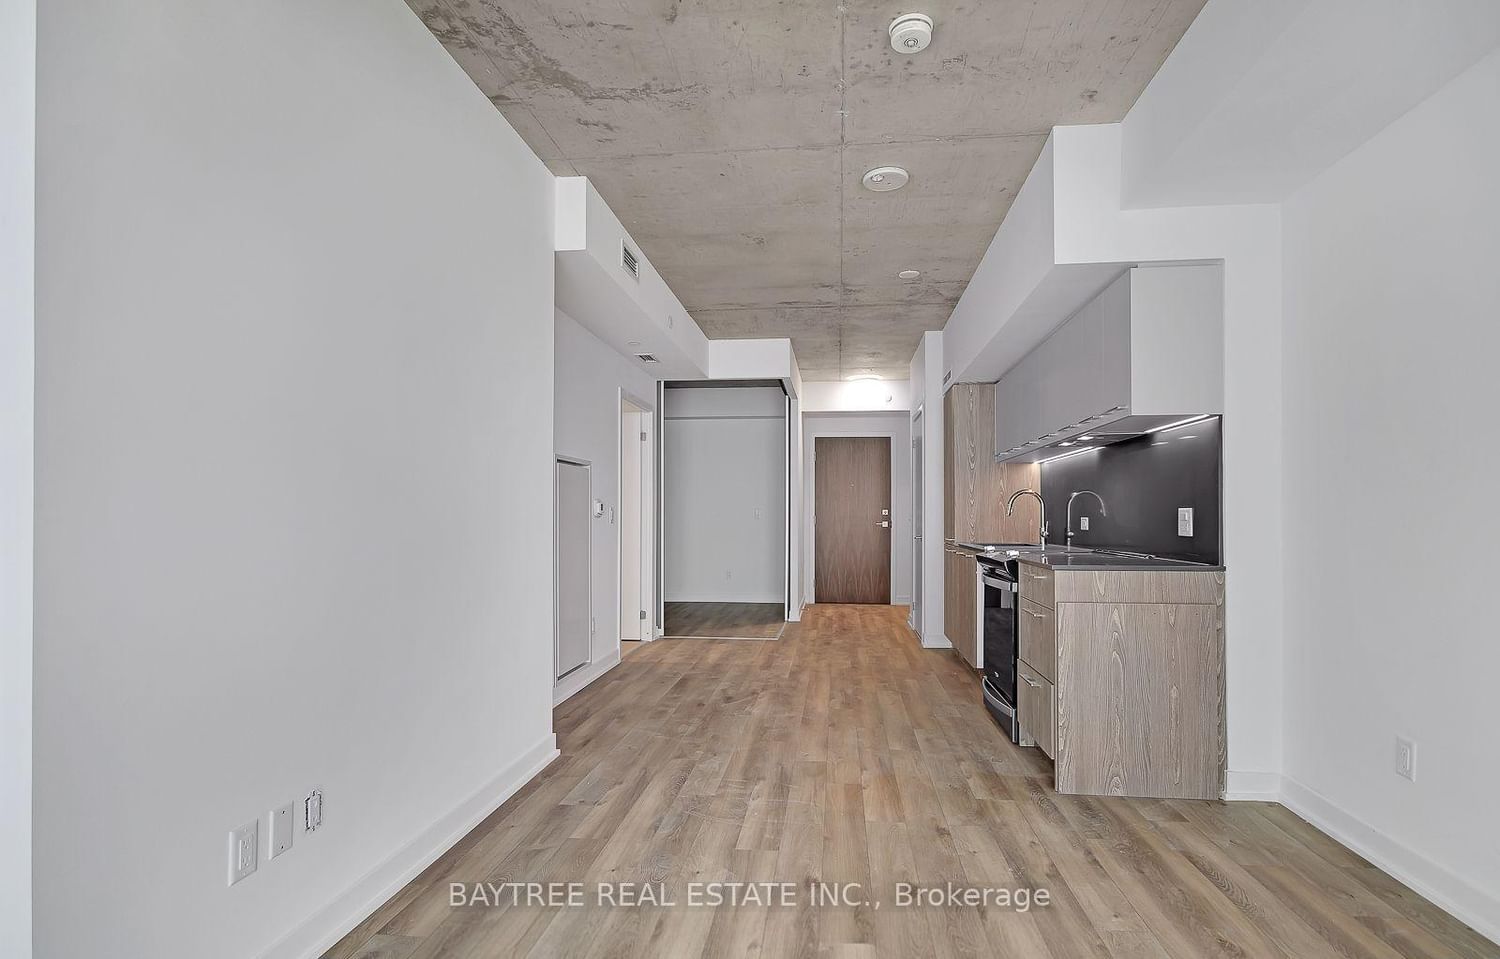
SOUTH VIEWS FROM THE 43RD FLOOR! Welcome to 55C Bloor Yorkville Residences, where luxury, location, and lifestyle come together. This stunning 1-year-new 2-bedroom, 2-bathroom suite showcases breathtaking unobstructed views of the Toronto skyline and Lake Ontario from one of the city's most sought-after addresses. Designed with modern elegance in mind, the sun-filled interior features floor-to-ceiling windows, premium finishes, sophisticated millwork, and a sleek chef-inspired kitchen complete with an induction cooktop, movable island, custom built-in bench, integrated storage, and open shelving. Spacious open-concept living areas and spa-inspired bathrooms provide the perfect balance of style and comfort. Enjoy an exceptional collection of amenities including fitness studios, co-working spaces, outdoor lounges with BBQs, a Pet Spa, and the spectacular rooftop C-Lounge with panoramic city views. With a perfect100 Walk Score, you're steps to Yorkville's world-class shopping and dining, Yonge & Bloor subway stations, U of T, TMU, the ROM, Eataly, hospitals, and more. Complete with 24-hourconcierge service, this is an outstanding opportunity to experience luxury living in the heart of Toronto. Welcome home!

Listed by ROYAL LEPAGE SIGNATURE REALTY

  • MLS #

    C13599040

  • Sq. Ft

    700-799

  • Sq. Ft. Source

    MLS

  • Year Built

    0-5

  • Basement

    None

  • View

    City, Lake, Panoramic, Skyline

  • Garage

    Underground

  • Parking Type

    None

  • Locker

    Exclusive

  • Pets Permitted

    Yes-with Restrictions

  • Exterior

    Concrete

  • Fireplace

    N

  • Security

    n/a

  • Elevator

    n/a

  • Laundry Level

    n/a

  • Building Amenities

    n/a

  • Maintenance Fee Includes

    n/a

  • Property Management

    Melbourne Property Management

  • Heat

    Forced Air

  • A/C

    Central Air

  • Water

    n/a

  • Water Supply

    n/a

  • Central Vac

    N

  • Cert Level

    n/a

  • Energy Cert

    n/a

  • Living

    3.71 x 3.05 ft Main level

    Laminate, W/O To Balcony, Open Concept

  • Dining

    3.81 x 2.2 ft Main level

    Laminate, Combined W/Kitchen, Eat-In Kitchen

  • Kitchen

    3.81 x 2.2 ft Main level

    Laminate, B/I Appliances, Combined W/Dining

  • Primary

    4.04 x 2.44 ft Main level

    Laminate, His/Hers Closets, 3 Pc Bath

  • 2nd Br

    2.64 x 2.64 ft Main level

    Laminate, Sliding Doors

  • MLS #

    C13599040

  • Sq. Ft

    700-799

  • Sq. Ft. Source

    MLS

  • Year Built

    0-5

  • Basement

    None

  • View

    City, Lake, Panoramic, Skyline

  • Garage

    Underground

  • Parking Type

    None

  • Locker

    Exclusive

  • Pets Permitted

    Yes-with Restrictions

  • Exterior

    Concrete

  • Fireplace

    N

  • Security

    n/a

  • Elevator

    n/a

  • Laundry Level

    n/a

  • Building Amenities

    n/a

  • Maintenance Fee Includes

    n/a

  • Property Management

    Melbourne Property Management

  • Heat

    Forced Air

  • A/C

    Central Air

  • Water

    n/a

  • Water Supply

    n/a

  • Central Vac

    N

  • Cert Level

    n/a

  • Energy Cert

    n/a

  • Living

    3.71 x 3.05 ft Main level

    Laminate, W/O To Balcony, Open Concept

  • Dining

    3.81 x 2.2 ft Main level

    Laminate, Combined W/Kitchen, Eat-In Kitchen

  • Kitchen

    3.81 x 2.2 ft Main level

    Laminate, B/I Appliances, Combined W/Dining

  • Primary

    4.04 x 2.44 ft Main level

    Laminate, His/Hers Closets, 3 Pc Bath

  • 2nd Br

    2.64 x 2.64 ft Main level

    Laminate, Sliding Doors

Thinking of Selling?

Find Out Your Home’s Value in Today’s Market!

No Email or Signup is required to view your home estimate.

estimate your home value

Contact Manoj Kukreja

Sales Representative,
Century 21 People’s Choice Realty Inc.,
Brokerage
(647) 576 - 2100

Manoj profile avatar

Property History

Property history for 4303-55 Charles Street, Toronto

This property has been sold 2 times before. Create your free account to explore sold prices, detailed property history, and more insider data.

Sign In / Register

Inventory Graph

10 9 8 7 6 5 4 3 2 1 0 1 Months of inventory SELLER'S Market BALANCED Market BUYER'S Market

Thinking of Selling?

Find Out Your Home’s Value in Today’s Market!

No Email or Signup is required to view your home estimate.

estimate your home value

Contact Manoj Kukreja

Sales Representative, Century 21 People’s Choice Realty Inc., Brokerage
(647) 576 - 2100

Manoj profile avatar

Recent Sold Listings in Church-Yonge Corridor, Toronto

Popular Cities